


3 Bedroom Semi-Detached House To Let
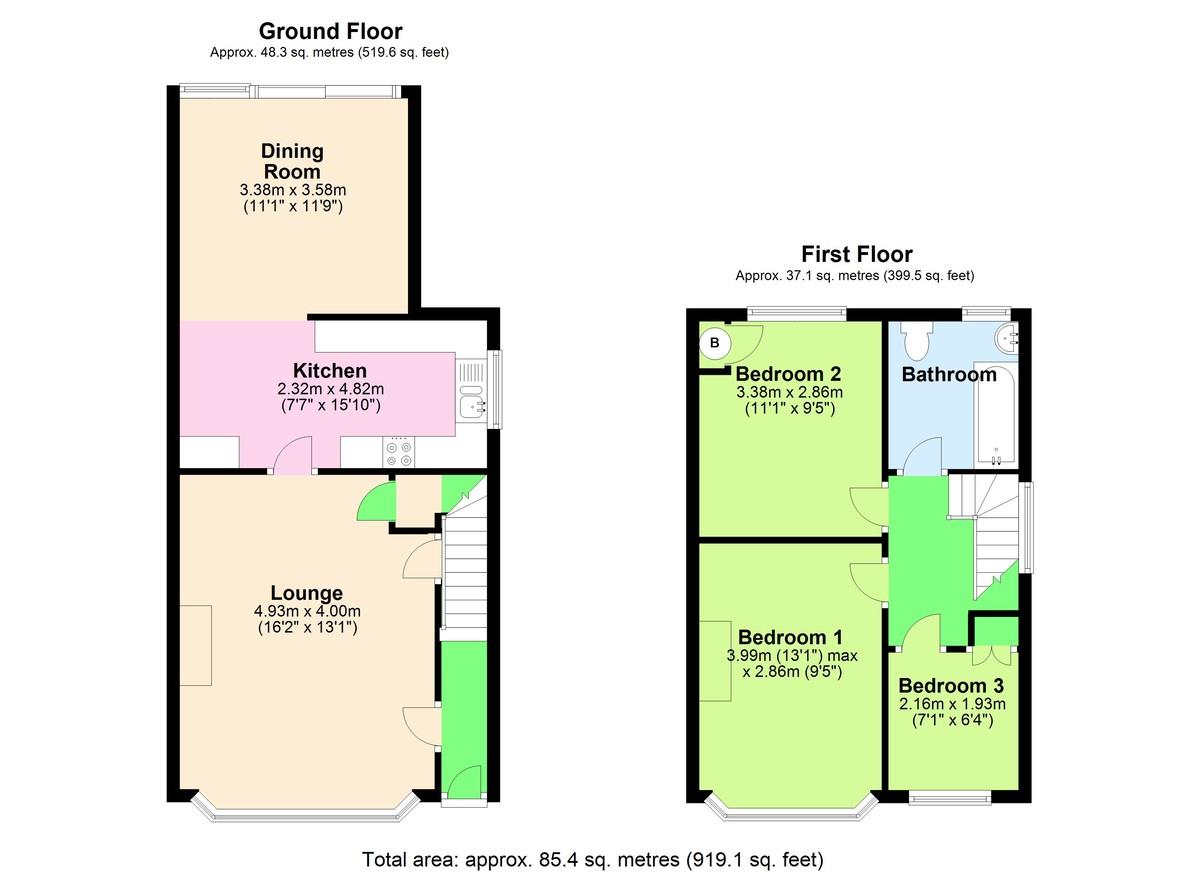
ENTERANCE HALL Double glazed entrance door to front with windows to side, stairs to first floor, radiator, door to:
LOUNGE 16' 2" x 13' 1" (4.93m x 3.99m) Double glazed bay window to front, radiator, television point, fireplace with gas fire, stone surround and hearth, wooden display mantle, under stairs storage cupboard, cloaks cupboard, central heating thermostat, door to:
KITCHEN 15' 10" x 7' 6" (4.83m x 2.31m) Refitted with a range of wall and base units, complimentary work surfaces and tiled splash back, inset ceramic one and a half bowl sink/drainer unit with mixer tap, built in stainless steel oven, four ring gas hob and extractor hood over, integrated washing machine and tumble dryer, space for fridge/freezer, counter lighting, radiator, wood flooring, double glazed window to side, opening to:
DINING ROOM 11' 8" x 11' 1" (3.58m x 3.38m) Double glazed sliding patio doors leading to the rear garden, radiator, wall light points, wood flooring.
LANDING Double glazed window to side, doors to:
BEDROOM ONE 13' 1" x 9' 6" (3.99m x 2.90m) Double glazed bay window to front, radiator, wood effect floor, two wall light points.
BEDROOM TWO 11' 1" x 9' 4" (3.38m x 2.87m) Double glazed window to rear, radiator, wood effect floor, shelved airing cupboard housing pre lagged hot water cylinder and immersion heater.
BEDROOM THREE 7' 1" x 6' 0" (2.16m x 1.83m) Double glazed window to front, radiator, wood effect floor, built in bulkhead double wardrobe.
BATHROOM Refitted suite comprising of bath with mixer tap and shower attachment, electric shower over with glazed screen, pedestal wash hand basin with mixer tap, dual flush wc, complimentary wall tiling to full height, radiator, extractor fan, double glazed window to rear.
FRONT GARDEN Flower and shrub bed, mature bushes, hedge to front and side.
PRIVATE DRIVEWAY There is a private driveway to the front providing parking for two vehicles.
SHARED DRIVEWAY There is a shared driveway to the side of the house which has a water tap, sensor light and gives access to the detached garage.
DETACHED GARAGE Up and over door, power and light, personal door and window to side .
REAR GARDEN 12.19m approximately Mainly laid to lawn, mature bushes and evergreens, good size patio to the rear of the garden which is a real suntrap, lighting, fenced to boundaries, gate to side leading to the shared driveway, door to garage.
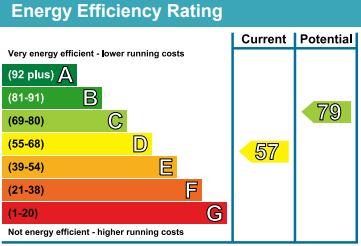
EPC
Broadband
Download speed
Upload speed
Download speed
Upload speed
Download speed
Upload speed

Broadband & mobile data availability at Manor Road, Hatfield Garden Village, Hertfordshire, AL10
Address shown above is the closest found to the postcode, that has Ofcom data available
Mobile Coverage
 |
Voice | Indoor |
Outdoor |
| Data | Indoor |
Outdoor |
 |
Voice | Indoor |
Outdoor |
| Data | Indoor |
Outdoor |
 |
Voice | Indoor |
Outdoor |
| Data | Indoor |
Outdoor |
 |
Voice | Indoor |
Outdoor |
| Data | Indoor |
Outdoor |
Utilities
| Electricity | Mains Supply |
| Water | Mains Supply |
| Heating | Gas Mains |
| Broadband | Fixed Wireless |
| Sewerage | Mains |
Rights and Restrictions
| Private rights of way | Ask Agent |
| Public rights of way | Ask Agent |
| Restrictions | Ask Agent |
| Parking | Off Street, Garage |
Risks
| Flooded in last 5 years | Ask Agent |
| Flood Defenses | Ask Agent |
| Source of Flood | Ask Agent |
Other properties you might be interested in

To Let
Parkgate House, Great North Road, Hatfield, Hertfordshire , AL9
£1,350 pcm
- 1
- 1
- 1