


3 Bedroom Terraced House For Sale
Extended three bedroom, two reception room family home, offering great access to major road links, shops, parkland and numerous schools.
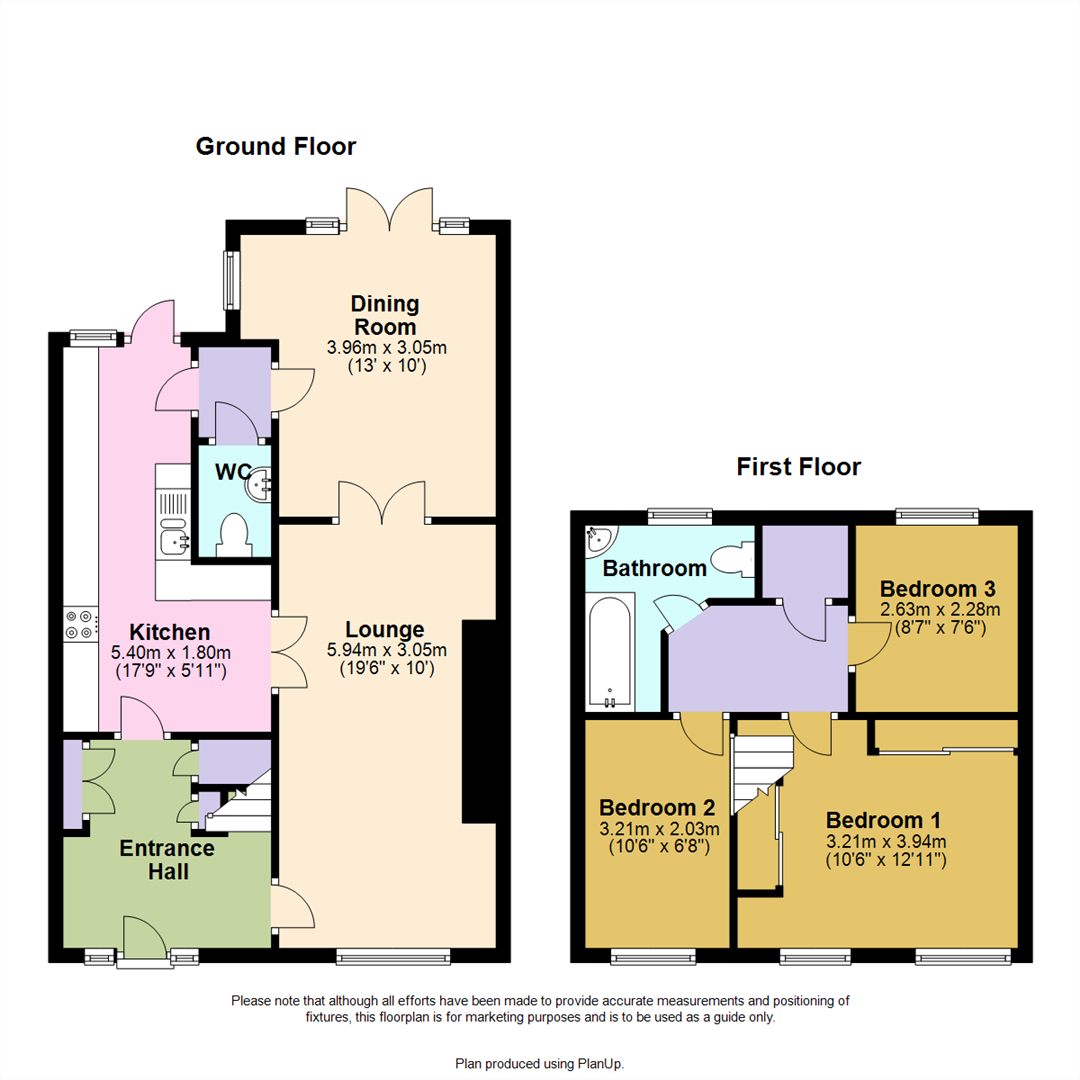
The property is offered chain free and briefly comprises of entrance hall, lounge, separate dining room with doors to garden, kitchen/breakfast room with integrated appliances, ground floor wc, three first floor bedrooms and family bathroom. The house is double glazed and has gas radiator central heating.
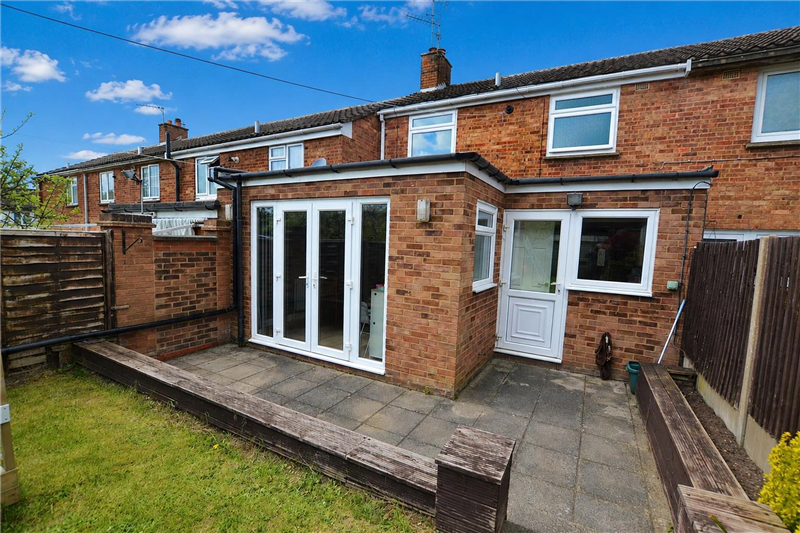
The front benefits from a private driveway, to the rear there is a private, well established southerly facing rear garden.
Please call our team on 01707 270777 for further information or to book your viewing.
Entrance Hall
Double glazed windows and door to front, tiled flooring, storage cupboards, radiator, doors to:
Living Room
Double glazed window to front, two storage cupboards, wood effect flooring, feature fireplace, radiator, french doors to:
5.94m x 3.05m (19'5" x 10'0")
Kitchen/Breakfast Room
Fitted with a range of wall and base units, complimentary work surfaces and splash backs, inset stainless steel sink/drainer with mixer tap, space for cooker with gas hob and oven under and extractor over, built in dishwasher and washing machine, space for fridge/freezer, tiled flooring, double glazed window and door leading to the rear garden.
5.40m x 1.80m (17'8" x 5'10")
Dining Room
Double Glazed windows to side and rear, french doors opening to patio, wood effect flooring, radiator
3.96m x 3.05m (12'11" x 10'0")
Downstairs wc
Complimentary wall and floor tiling, dual flush wc, vanity wash hand basin with cupboard under.
Landing
Storage cupboard housing boiler, doors to:
Bedroom One
Double glazed windows to front, built in wardrobes, radiator, wood effect flooring
3.21m x 3.94m (10'6" x 12'11")
Bedroom Two
Double glazed window to front, radiator, wood effect flooring
3.21m x 3.03m (10'6" x 9'11")
Bedroom Three
Double glazed window to rear, radiator, wood effect flooring
2.63m x 2.28m (8'7" x 7'5")
Family Bathroom
Double glazed frosted window to rear, complimentary wall and floor tiling, panel enclosed bath with mixer tap and shower attachment, shower screen, pedestal wash hand basin with mixer tap and cabinet over, towel rail, dual flush wc, inset spotlights.
Private Driveway
Paved and providing private off street parking for a couple vehicles
Rear Garden
Tenure: Freehold
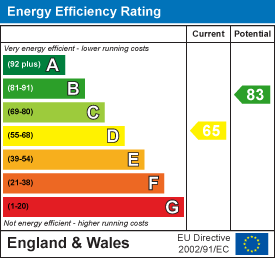
EPC
Broadband
Download speed
Upload speed
Download speed
Upload speed
Download speed
Upload speed

Broadband & mobile data availability at Bradshaws, Hatfield, AL10
Address shown above is the closest found to the postcode, that has Ofcom data available
Mobile Coverage
 |
Voice | Indoor |
Outdoor |
| Data | Indoor |
Outdoor |
 |
Voice | Indoor |
Outdoor |
| Data | Indoor |
Outdoor |
 |
Voice | Indoor |
Outdoor |
| Data | Indoor |
Outdoor |
 |
Voice | Indoor |
Outdoor |
| Data | Indoor |
Outdoor |
Utilities
| Electricity | Mains Supply |
| Water | Mains Supply |
| Heating | Gas Mains |
| Broadband | Fixed Wireless |
| Sewerage | Mains |
Rights and Restrictions
| Private rights of way | Ask Agent |
| Public rights of way | Ask Agent |
| Restrictions | Drain Access, Loft Access |
| Parking | Driveway |
Risks
| Flooded in last 5 years | Ask Agent |
| Flood Defenses | Ask Agent |
| Source of Flood | Ask Agent |
Other properties you might be interested in
