


3 Bedroom Terraced House For Sale
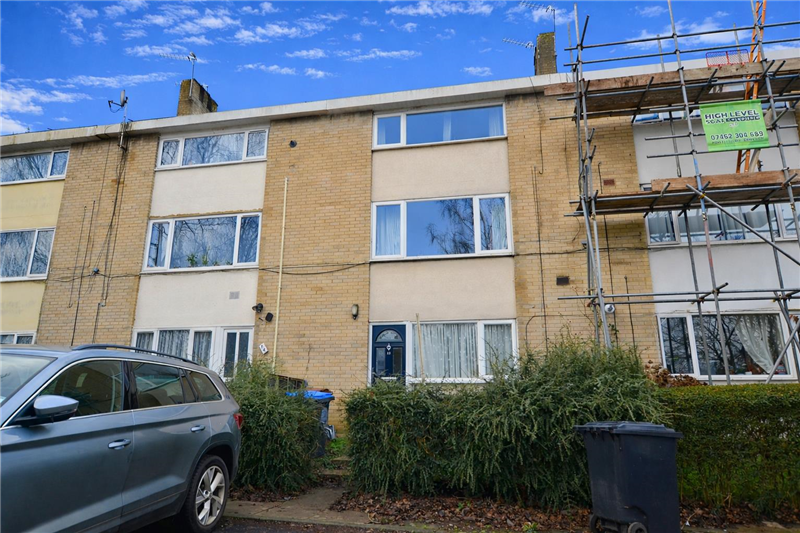
Three bedroom town house situated in the popular "Birds & trees" area, close to schools and shops.
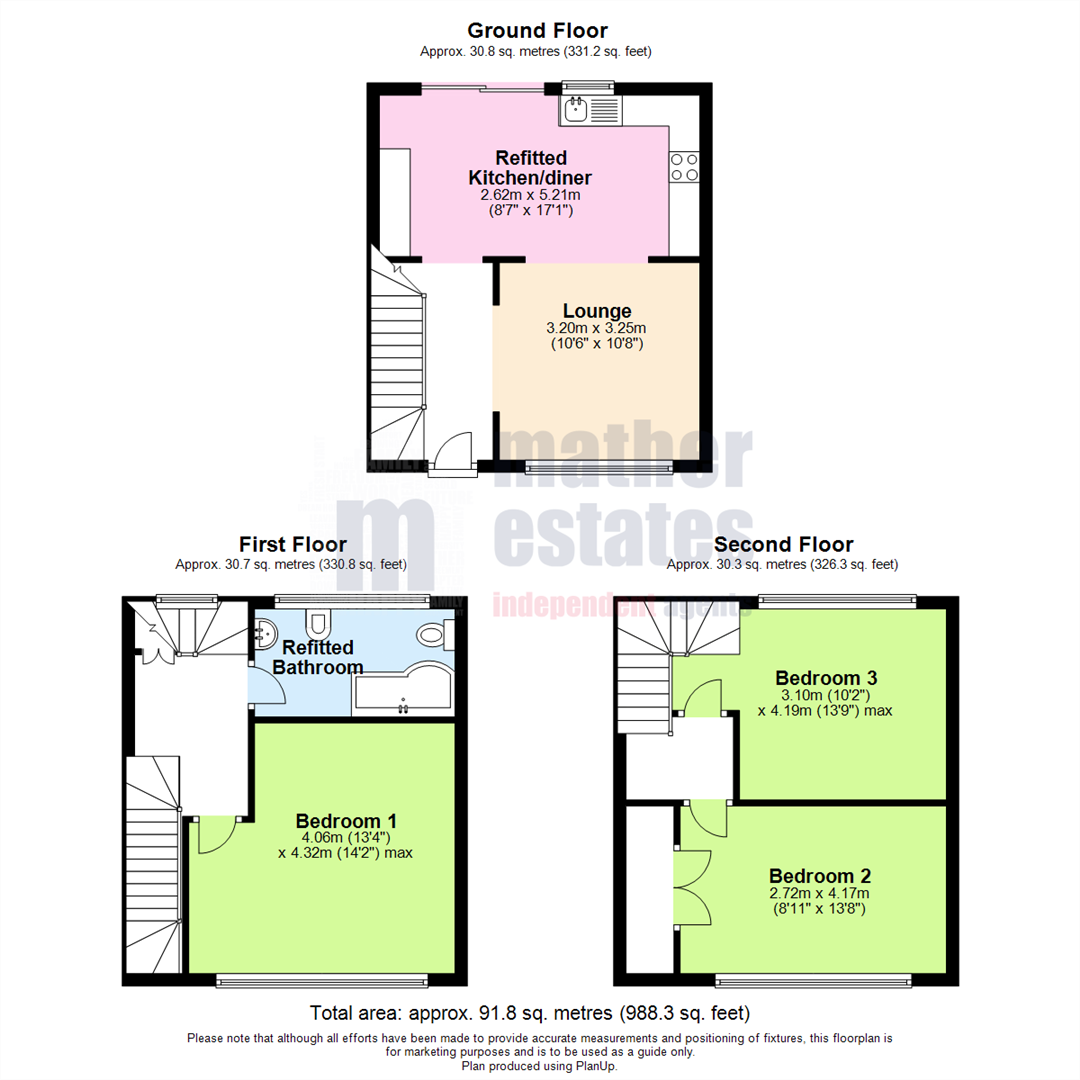
The property provides great access to major road links and briefly comprises of entrance hall, lounge, a refitted kitchen/diner with built in appliances and door to rear garden, three bedrooms and a refitted bathroom. The house is double glazed and has gas radiator central heating.
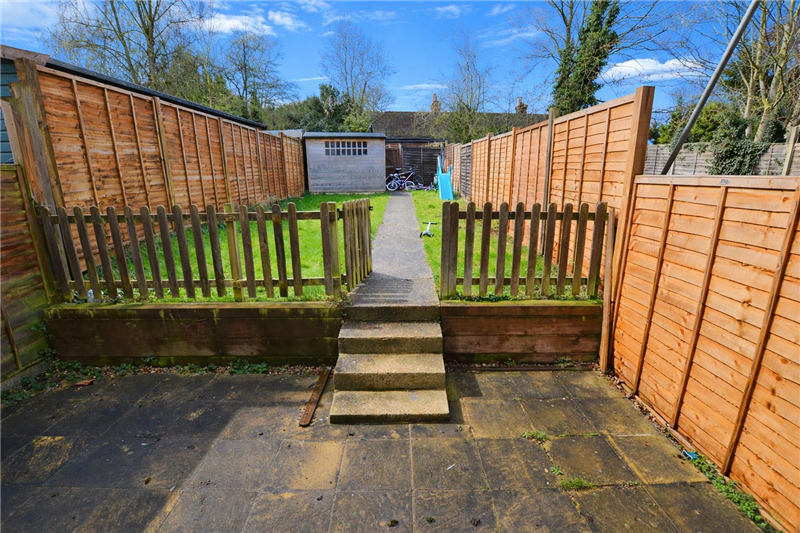
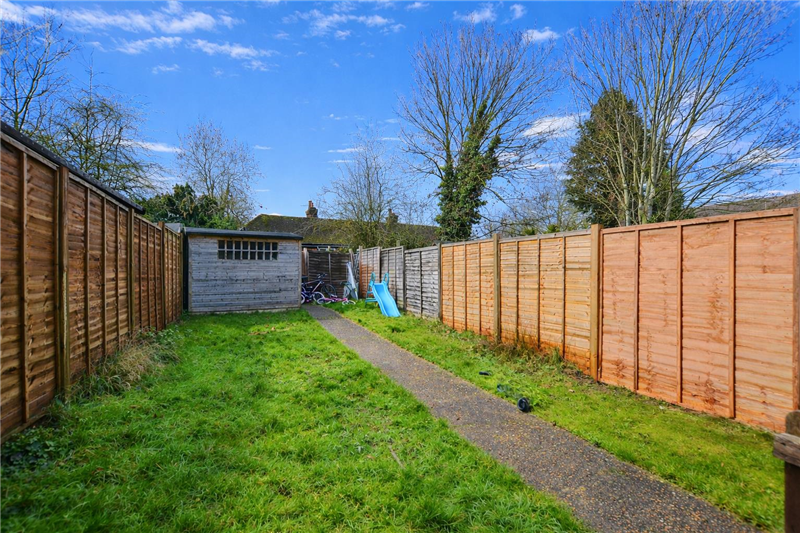
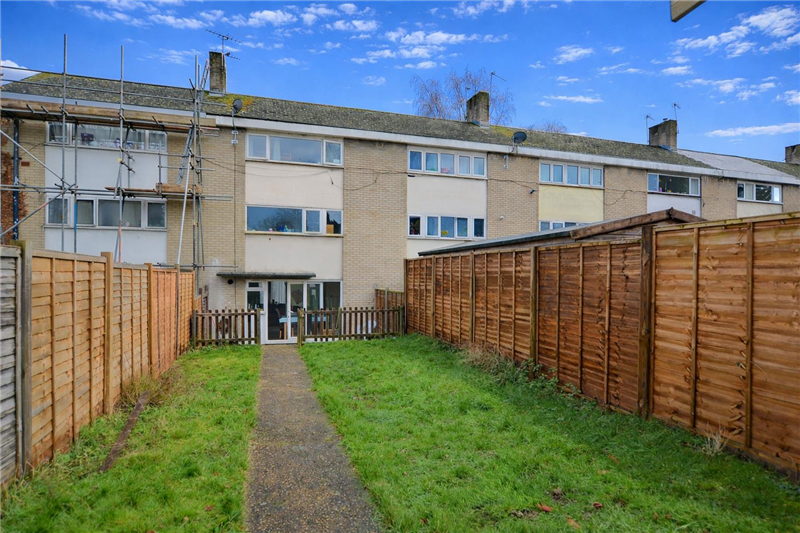
Outside there is a small garden to the front, the rear garden is westerly facing with rear pedestrian access. Parking in the street is for residents and guests only via a permit system through Welwyn Hatfield Council.
Entrance Hall
Double glazed entrance door to front, radiator, stairs to first floor, wood effect flooring, doors to:
Lounge
Double glazed window to front, radiator, wood effect floor, television point. opening to:
3.20m x 3.25m (10'5" x 10'7")
Refitted Kitchen/Diner
Refitted with a range of wall and base units, contrasting work surfaces and tiled splash back, integrated dishwasher, built in stainless steel over with inset hob above and chimney style extractor hood, inset sink/drainer unit, space for "American style" fridge/freezer, plumbing for washing machine, cupboard housing modern gas fired combination central heating boiler, double glazed window and "tilt n turn" sliding patio doors leading to the rear garden.
2.62m x 5.21m (8'7" x 17'1")
First Floor Landing
Double glazed window to rear, under stairs cupboard, stairs to second floor. doors to:
Bedroom One
Double glazed window to front, radiator, built in wardrobe.
4.06m x 4.32m (13'3" x 14'2")
Refitted Bathroom/wc
Refitted suite comprising of "P" shaped shower/bath with mixer tap and shower over with glazed screen, dual flush wc, vanity wash hand basin with mixer tap, bidet, complimentary tiling, chrome effect heated towel rail, double glazed window to rear.
Second Floor Landing
Access to loft, doors to:
Bedroom Two
Double glazed window to front, built in wardrobes, radiator
2.72m x 4.17m (8'11" x 13'8")
Bedroom Three
Double glazed window to rear, radiator.
3.10m x 4.19m (10'2" x 13'8")
Front Garden
Path with steps leading to front door, mainly laid to lawn with hedge to front.
Westerly Facing Rear Garden
Full width patio to immediate rear with retaining wall and picket fence with a gate leading to a good size lawn area, timber shed, gate to rear, water tap.
Tenure: Freehold
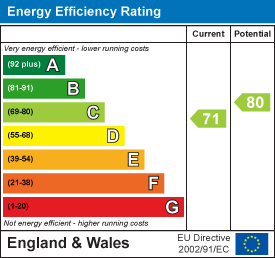
EPC
Broadband
Download speed
Upload speed
Download speed
Upload speed
Download speed
Upload speed

Broadband & mobile data availability at Eagle Way, Hatfield, AL10
Address shown above is the closest found to the postcode, that has Ofcom data available
Mobile Coverage
 |
Voice | Indoor |
Outdoor |
| Data | Indoor |
Outdoor |
 |
Voice | Indoor |
Outdoor |
| Data | Indoor |
Outdoor |
 |
Voice | Indoor |
Outdoor |
| Data | Indoor |
Outdoor |
 |
Voice | Indoor |
Outdoor |
| Data | Indoor |
Outdoor |
Utilities
| Electricity | Mains Supply |
| Water | Mains Supply |
| Heating | Gas Mains |
| Broadband | Fixed Wireless |
| Sewerage | Mains |
Rights and Restrictions
| Private rights of way | Ask Agent |
| Public rights of way | Ask Agent |
| Restrictions | Permitted Development |
| Parking | Permit |
Risks
| Flooded in last 5 years | Ask Agent |
| Flood Defenses | Ask Agent |
| Source of Flood | Ask Agent |
Other properties you might be interested in
