


3 Bedroom End of Terrace House For Sale
EXTENDED FAMILY HOME – PEACEFUL REAR VIEWS – STUDY/FOURTH BEDROOM
Situated in the highly sought-after area of Woburn Close, Bragbury End, Stevenage, this attractive and well-presented home offers a fantastic balance of space, versatility, and convenience. Having been extended by the current owners, the property provides generous living accommodation ideal for modern family life.
The home features three well-proportioned bedrooms and benefits from a garage conversion, now offering a practical and private study/playroom/fourth bedroom option - perfect for those working from home or in need of additional flexible space.
The open plan living/dining room creates an ideal setting for both relaxing and entertaining. The interiors are tastefully presented throughout, giving a warm and inviting feel from the moment you step inside. To the rear, the garden boasts a raised seating area and enjoys peaceful woodland views, offering a lovely backdrop for outdoor dining and unwinding.
Externally, the property benefits from a driveway providing off-road parking for two vehicles. Conveniently located within walking distance of a local parade of shops, everyday amenities are easily accessible.
Combining extended living space, a versatile layout, and a desirable location, this home presents an excellent opportunity for buyers looking for something more than the standard three-bedroom property in the area.
Entrance Hall:
With doors to:
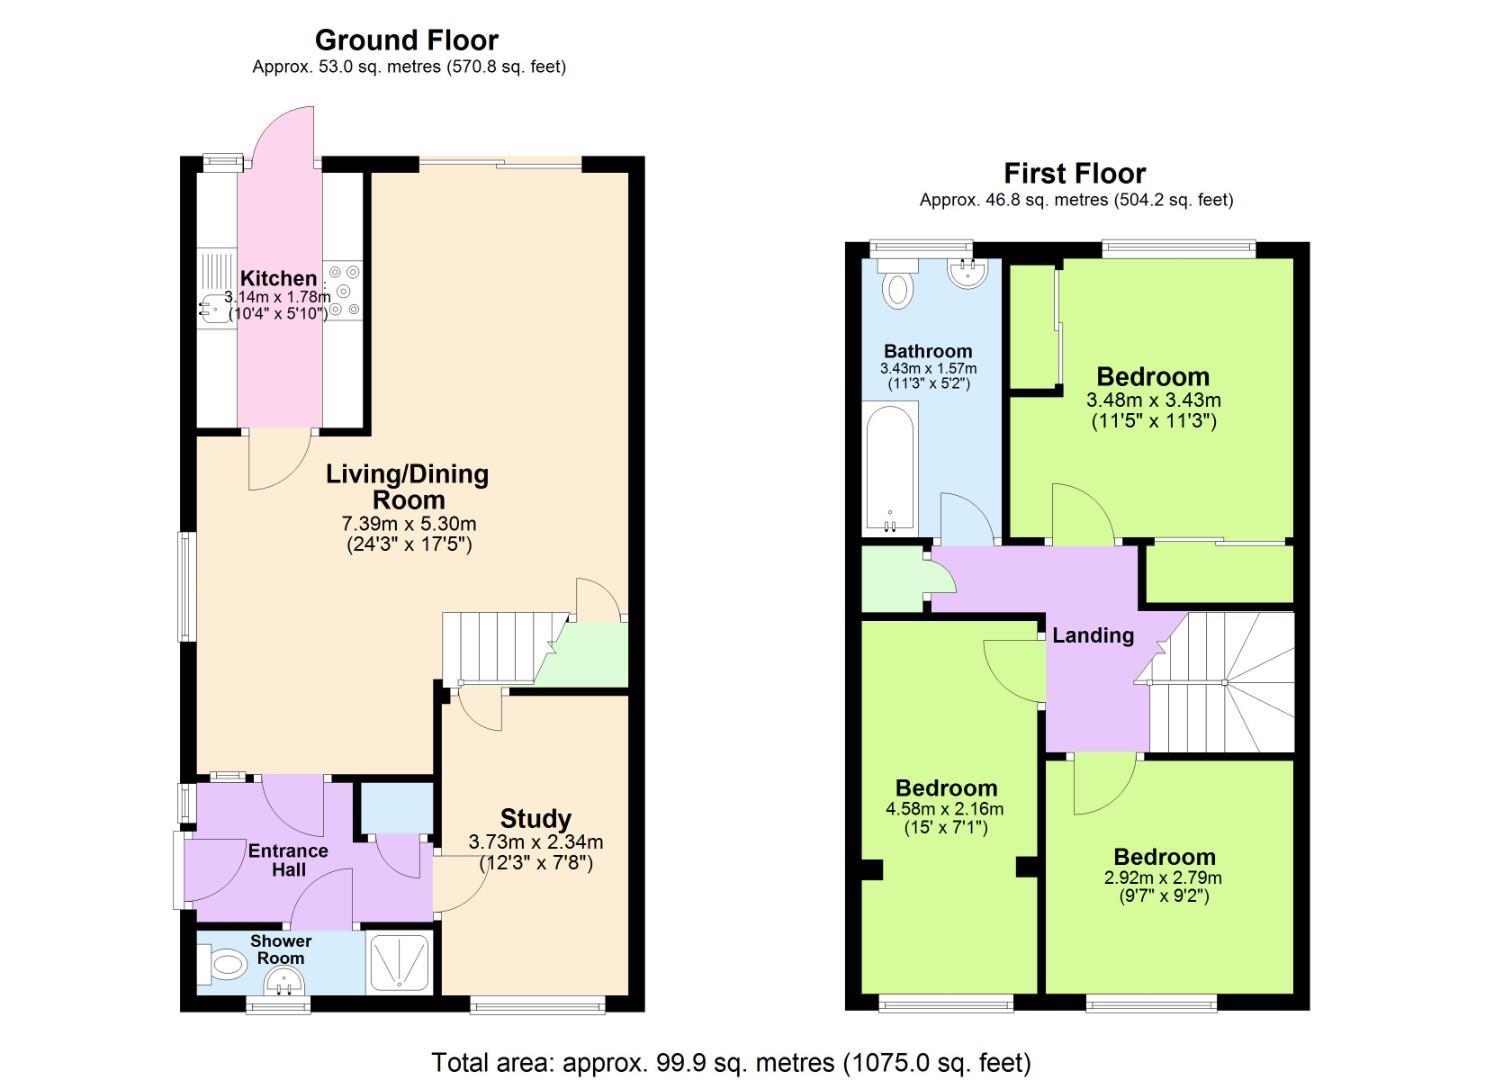
2.74m x 1.52m (9'57 x 5'78)
Study/Playroom/Bedroom Four:
UPVC double glazed window to front, under stair storage space and radiator.
3.73m x 2.34m (12'3 x 7'8)
Shower Room:
Opaque UPVC double glazed window to front, wash hand basin mixer tap, low level WC and walk in shower.
2.90m x 0.79m (9'6 x 2'7)
Living/Dining Room
UPVC double glazed window to side, radiator, doors opening to rear garden, stairs to first floor with cupboard under and door to:
7.39m x 5.31m (24'3 x 17'5)
Kitchen:
Fitted with a range of contemporary wall and base units with Bosch appliances, gas hob with extractor fan above, sink with mixer tap and door leading to the rear garden.
3.15m x 1.78m (10'4 x 5'10)
First Floor Landing:
Cupboard, loft access and doors to:
Bedroom One:
UPVC double glazed window to rear, built in wardrobes and radiator.
3.48m x 3.43m (11'5 x 11'3)
Bedroom Two:
UPVC double glazed window to front and radiator.
2.92m x 2.79m (9'7 x 9'2)
Bedroom Three:
UPVC double glazed window to front and radiator.
4.57m x 2.16m (15 x 7'1)
Bathroom:
Opaque UPVC double glazed window to rear, low level WC, wash hand basin with mixer tap and bath with mixer tap shower shower head above, porcelain tiles throughout with chrome heated towel rail.
3.43m x 1.57m (11'3 x 5'2)
Garden:
Peaceful views of the woodland to the rear of the garden with paved patio seating area and step down to shingled area and enclosed by panel fencing, shed, outside tap and light, pedestrian gated side access.
Driveway:
Driveway providing off street parking for two cars.
Tenure: Freehold
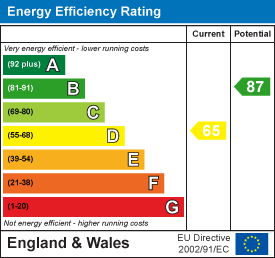
EPC
Broadband
Download speed
Upload speed
Download speed
Upload speed
Download speed
Upload speed

Broadband & mobile data availability at Woburn Close, Stevenage, SG2
Address shown above is the closest found to the postcode, that has Ofcom data available
Mobile Coverage
 |
Voice | Indoor |
Outdoor |
| Data | Indoor |
Outdoor |
 |
Voice | Indoor |
Outdoor |
| Data | Indoor |
Outdoor |
 |
Voice | Indoor |
Outdoor |
| Data | Indoor |
Outdoor |
 |
Voice | Indoor |
Outdoor |
| Data | Indoor |
Outdoor |
Utilities
| Electricity | Mains Supply |
| Water | Mains Supply |
| Heating | Gas Mains |
| Broadband | ADSL |
| Sewerage | Mains |
Rights and Restrictions
| Private rights of way | Ask Agent |
| Public rights of way | Ask Agent |
| Restrictions | Ask Agent |
| Parking | Driveway |
Risks
| Flooded in last 5 years | Ask Agent |
| Flood Defenses | Ask Agent |
| Source of Flood | Ask Agent |
Other properties you might be interested in
