


2 Bedroom Flat For Sale
Second Floor | Chain Free | Balcony | Two Bedrooms | Ample Storage | Lease Extended to 170 Years at Completion | Walking Distance to Lister Hospital
A spacious two bedroom second floor apartment offered to the market chain free in Ingleside Drive, Stevenage. Located in close proximity to Lister Hospital and 1 mile away to the Historic Stevenage Old Town.
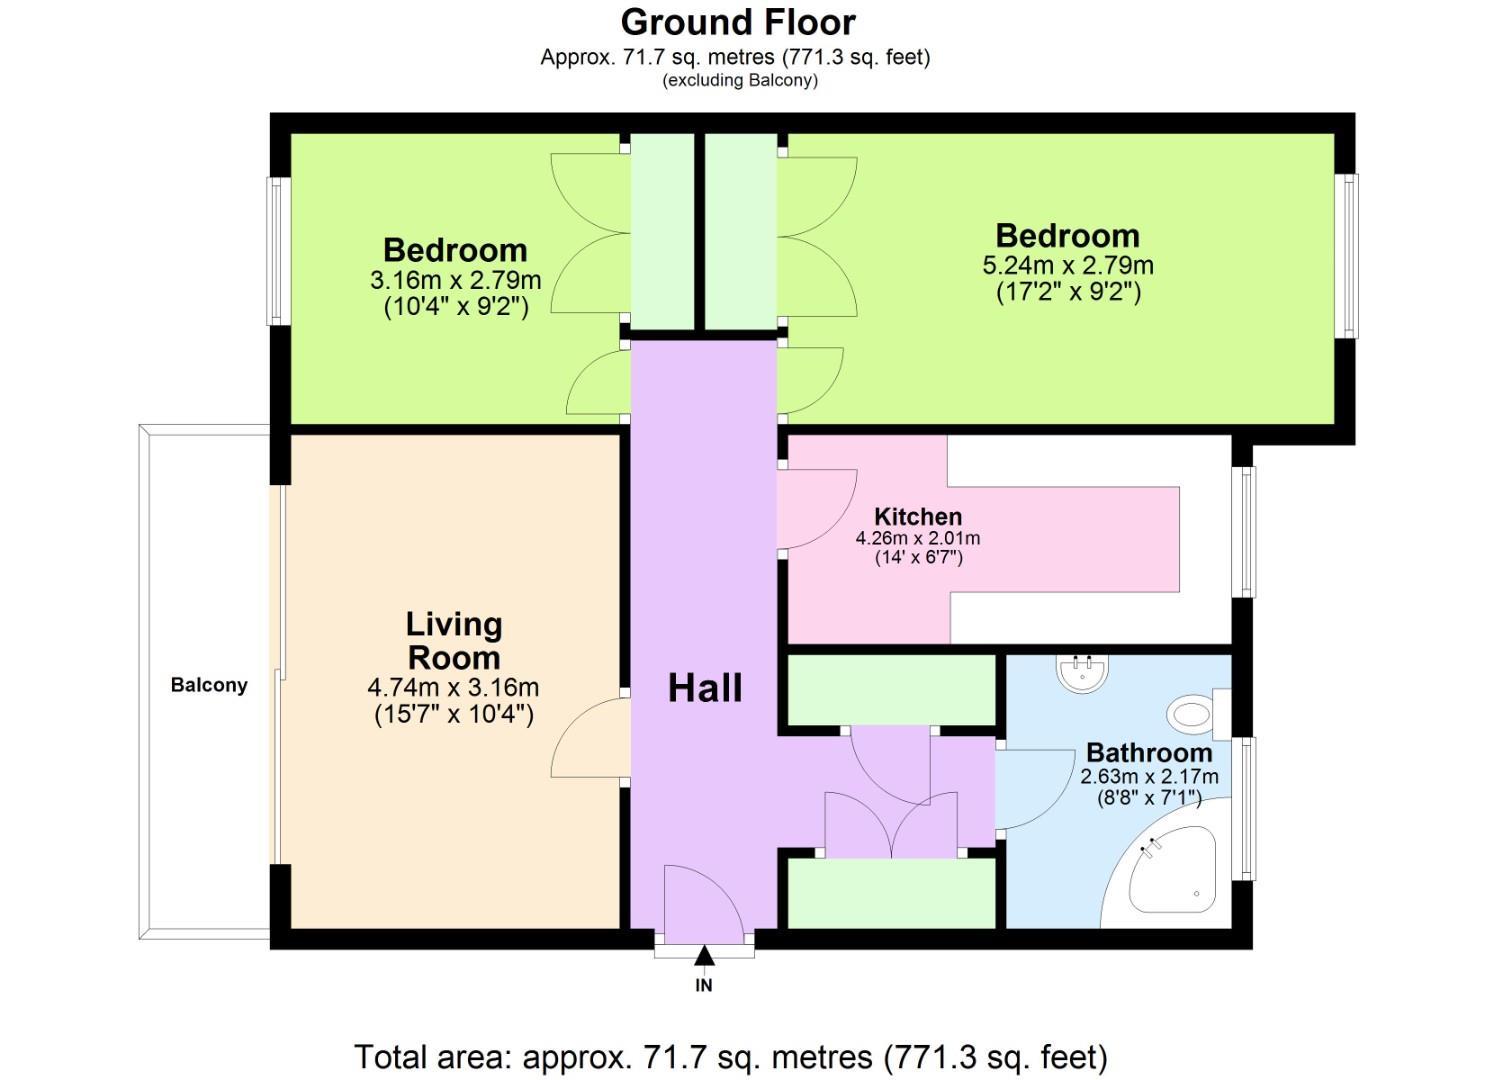
The property comprises a wide entrance hall with two storage cupboards, living/dining room with balcony, kitchen, bathroom and two double bedrooms both with built in storage.
Externally the property offers communal parking & gardens.
Council Tax: Band B with SBC
Lease upon completion: 170 years
Service Charges: £1,337.20 per annum
Ground Rent: £0 per annum
Stevenage is a town and borough in Hertfordshire boasting extensive travel links across the UK with benefits of both the Historic Old Town and New Town. The Old Town benefits from a good selection of restaurants and cafes, local businesses, Beauty Salons and Schools. The New Town, currently under regeneration, offers a wider range of shopping facilities, Bus Station, Library, Theatre and Arts Centre, Mainline Train Station and adjoining Leisure Complex with various restaurants and entertainment amenities.
Stevenage Train Station boasts a direct train link to London Kings Cross, Gatwick Airport and Northern Towns such as Leeds and Newcastle. Stevenage offers two access junctions to the A1M, 29 miles from London.
Communal Entrance:
Accessed via secure entry door with stairs to second floor and private front door to:
Entrance Hall:
Two cupboards, and doors to:
Living/Dining Room:
Radiator, double glazed window to rear and sliding door opening to:
4.75m x 3.15m (15'7 x 10'4)
Balcony:
Kitchen:
Fitted with a range of base and wall mounted units with contrasting roll edge worksurface incorporating single bowl stainless steel sink with mixer tap and drainer, appliance space for cooker, washing machine and fridge/freezer, radiator and window to front.
4.27m x 2.01m (14' x 6'7)
Bedroom One:
Double glazed window to front, radiator and cupboard.
5.23m x 2.79m (17'2 x 9'2)
Bedroom Two:
Double glazed window to rear, radiator and cupboard.
3.15m x 2.79m (10'4 x 9'2)
Bathroom:
Three piece suite comprising pedestal wash hand basin with mixer tap, low level WC, panel enclosed bath with mixer tap, tiled throughout and opaque UPVC double glazed window to front.
2.64m x 2.16m (8'8 x 7'1)
Tenure:
Leasehold. The current vendor is extending the lease to 170 years.
Ground Rent: £0 per annum
Service Charge: £1,337.20 per annum
Tenure: Leasehold
Tenure Details
Ground Rent:
£0
Service Charge:
£1,337
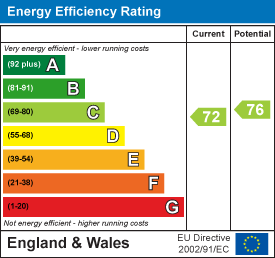
EPC
Broadband
Download speed
Upload speed
Download speed
Upload speed
Download speed
Upload speed

Broadband & mobile data availability at Ingleside Drive, Stevenage, SG1
Address shown above is the closest found to the postcode, that has Ofcom data available
Mobile Coverage
 |
Voice | Indoor |
Outdoor |
| Data | Indoor |
Outdoor |
 |
Voice | Indoor |
Outdoor |
| Data | Indoor |
Outdoor |
 |
Voice | Indoor |
Outdoor |
| Data | Indoor |
Outdoor |
 |
Voice | Indoor |
Outdoor |
| Data | Indoor |
Outdoor |
Utilities
| Electricity | Mains Supply |
| Water | Mains Supply |
| Heating | Gas Mains |
| Broadband | ADSL |
| Sewerage | Mains |
Rights and Restrictions
| Private rights of way | Ask Agent |
| Public rights of way | Ask Agent |
| Restrictions | Lease Restrictions |
| Parking | Communal |
Risks
| Flooded in last 5 years | Ask Agent |
| Flood Defenses | Ask Agent |
| Source of Flood | Ask Agent |
Other properties you might be interested in
