


3 Bedroom Semi-Detached House For Sale
**GUIDE PRICE £500,000 - £515,000**
CHAIN FREE for this beautifully presented three-bedroom traditional semi-detached home occupying a generous and private plot, complete with a substantial garden studio ideal for home working or entertaining.
Tucked away near the end of a no-through lane within the Symonds Green conservation area, this charming property is one of just four homes in a historic hamlet with direct access to surrounding fields and footpaths. The house has been significantly improved by the current owners, featuring a reconfigured ground floor with a stylish open-plan kitchen/dining room, a comfortable rear-facing lounge, utility area and modern shower room.
Upstairs offers three well-proportioned bedrooms, including a principal bedroom with en-suite, plus useful loft storage. Further benefits include off-road parking for multiple vehicles, gas central heating, double glazing and the advantage of being offered chain free.
Entrance Hall:
Stairs to first floor and door to:
Kitchen/Dining Room:
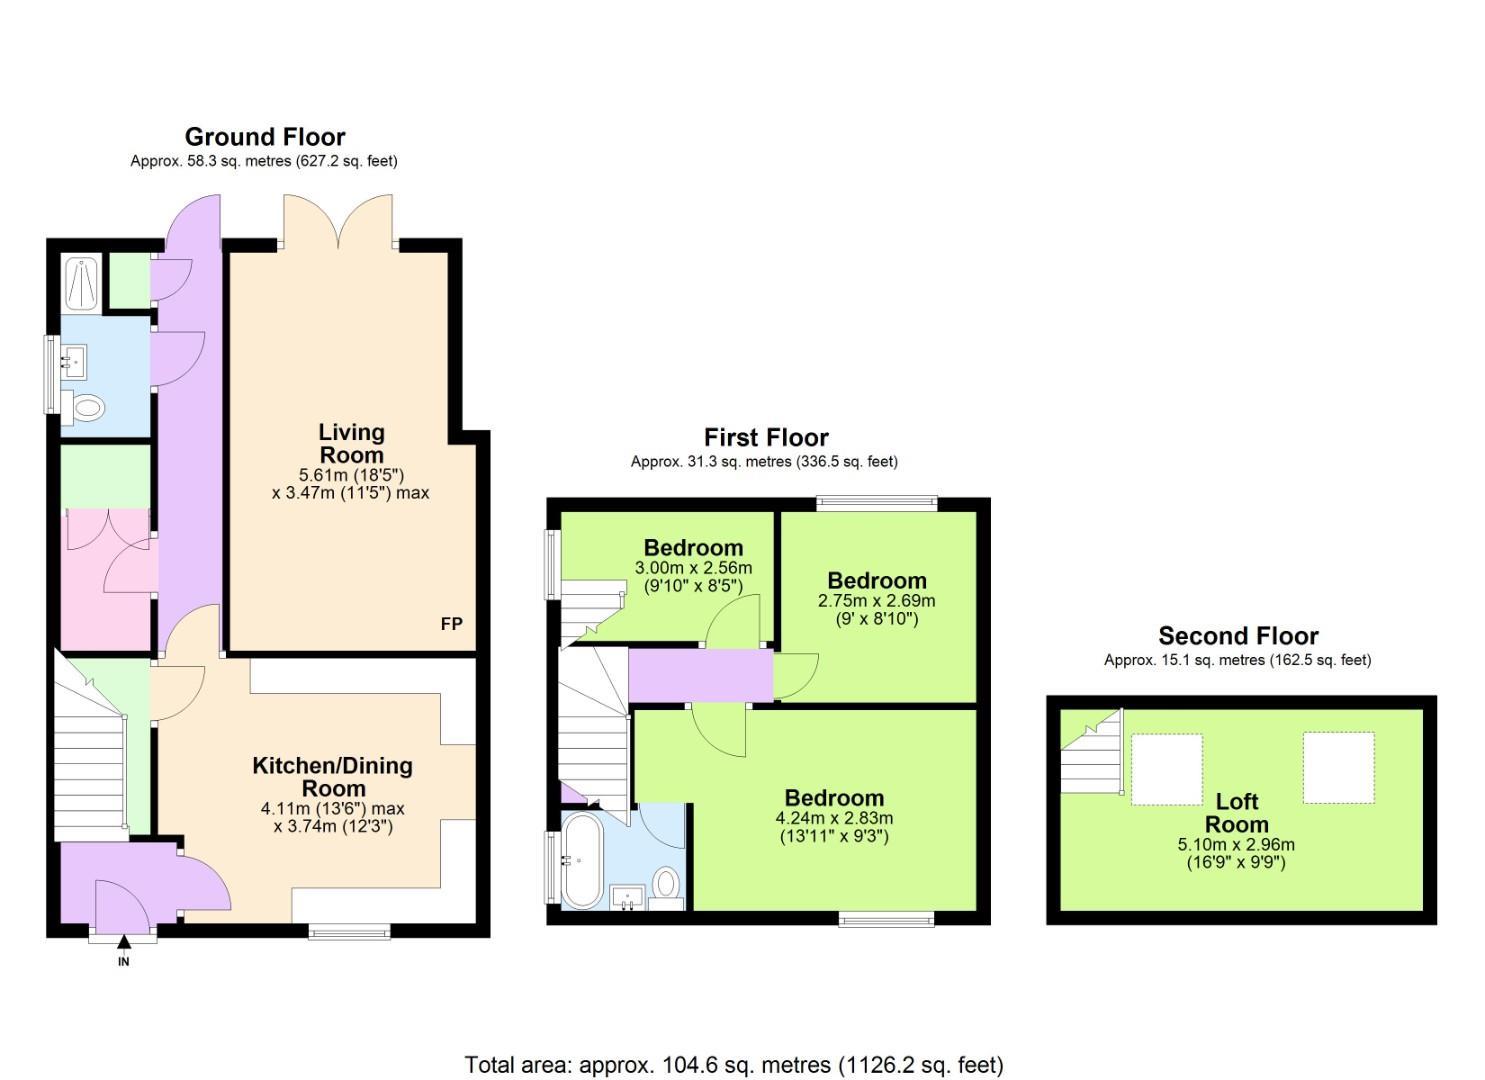
Fitted with a range of base and wall units with contrasting square edged natural stone effect grey work surfaces with tiled splashbacks with both under-unit and downlighters, stainless steel sink unit with mixer tap, appliance space for dishwasher, double oven and fridge/freezer, extractor fan and double glazed window to the front elevation, door to:
4.11m x 3.73m (13'6 x 12'3)
Inner Hall:
Continuation of wooden effect flooring, double glazed composite door opening to the rear garden, Oak doors to:
Living Room:
Wooden effect flooring, two contemporary column radiators, feature open fireplace to one corner with cream surround and slate hearth. Wall lights and double glazed French doors opening to the rear garden.
5.61m x 3.48m (18'5 x 11'5)
Utility Room:
With coat hanging space, fitted work surface with appliance space for washing machine and double glazed window to the side elevation.
Downstairs Shower/WC:
Fitted with a modern white suite to comprise a low level WC, a vanity hand wash basin with chrome mixer tap with matching vanity cupboard below. Walk-in shower cubicle with dual valve rain shower, natural stone fully tiled walls and flooring, chrome heated towel rail, downlighters, extractor fan and opaque double glazed window to the side.
First Floor Landing:
Double glazed window to the side elevation. Downlighters and oak doors to:
Bedroom One:
Radiator, downlighters and double glazed window to the front elevation. Door to:
4.24m x 2.82m (13'11 x 9'3)
Ensuite:
Panelled bath with mixer tap and shower attachment, vanity wash hand basin with chrome mixer tap and a low level WC. Natural stone effect tiled walls and flooring, chrome heated towel rail, downlighters and double glazed window to the side elevation.
Bedroom Two:
Double glazed window to rear and radiator.
2.74m x 2.69m (9' x 8'10)
Bedroom Three:
Double glazed window to front, radiator and staircase providing access to the loft room.
3.00m x 2.57m (9'10 x 8'5)
Loft Room:
The loft has been floored, eaves storage cupboard, downlighters and two sealed unit double glazed Velux windows to the rear.
5.11m x 2.97m (16'9 x 9'9)
Rear Garden:
Raised engineered wooden deck at the rear of the property with concealed LED lighting, steps leading down to extensive level lawn, flanked on either side by laurel hedging and enclosed by panel fencing with mature shrubs and trees enhancing the private nature of the garden. Wooden garden shed.
approx 30.48m (approx 100')
Summer House:
Currently used as a play room, home office and bar, representing a variety of potential uses with WIFI connected.
Driveway:
Providing off street parking for three/four vehicles with side gate to rear garden.
Tenure: Freehold
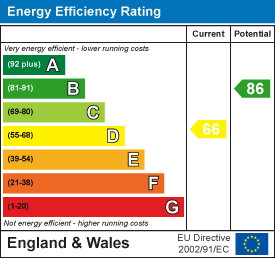
EPC
Broadband
Download speed
Upload speed
Download speed
Upload speed
Download speed
Upload speed

Broadband & mobile data availability at Symonds Green Lane, Stevenage, SG1
Address shown above is the closest found to the postcode, that has Ofcom data available
Mobile Coverage
 |
Voice | Indoor |
Outdoor |
| Data | Indoor |
Outdoor |
 |
Voice | Indoor |
Outdoor |
| Data | Indoor |
Outdoor |
 |
Voice | Indoor |
Outdoor |
| Data | Indoor |
Outdoor |
 |
Voice | Indoor |
Outdoor |
| Data | Indoor |
Outdoor |
Utilities
| Electricity | Mains Supply |
| Water | Mains Supply |
| Heating | Gas Mains |
| Broadband | ADSL |
| Sewerage | Mains |
Rights and Restrictions
| Private rights of way | Ask Agent |
| Public rights of way | Ask Agent |
| Restrictions | Ask Agent |
| Parking | Driveway |
Risks
| Flooded in last 5 years | Ask Agent |
| Flood Defenses | Ask Agent |
| Source of Flood | Ask Agent |
Other properties you might be interested in
