


3 Bedroom End of Terrace House For Sale
CHAIN FREE and situated in the highly desirable Great Ashby area, this well-presented three-bedroom end-terrace home offers spacious and versatile accommodation, ideal for modern family living.
At the heart of the home is the impressive kitchen/dining room, providing a fantastic space for everyday family life, entertaining guests, and enjoying meals together. Complementing this is the generous living room, which offers a bright and welcoming environment to relax and unwind.
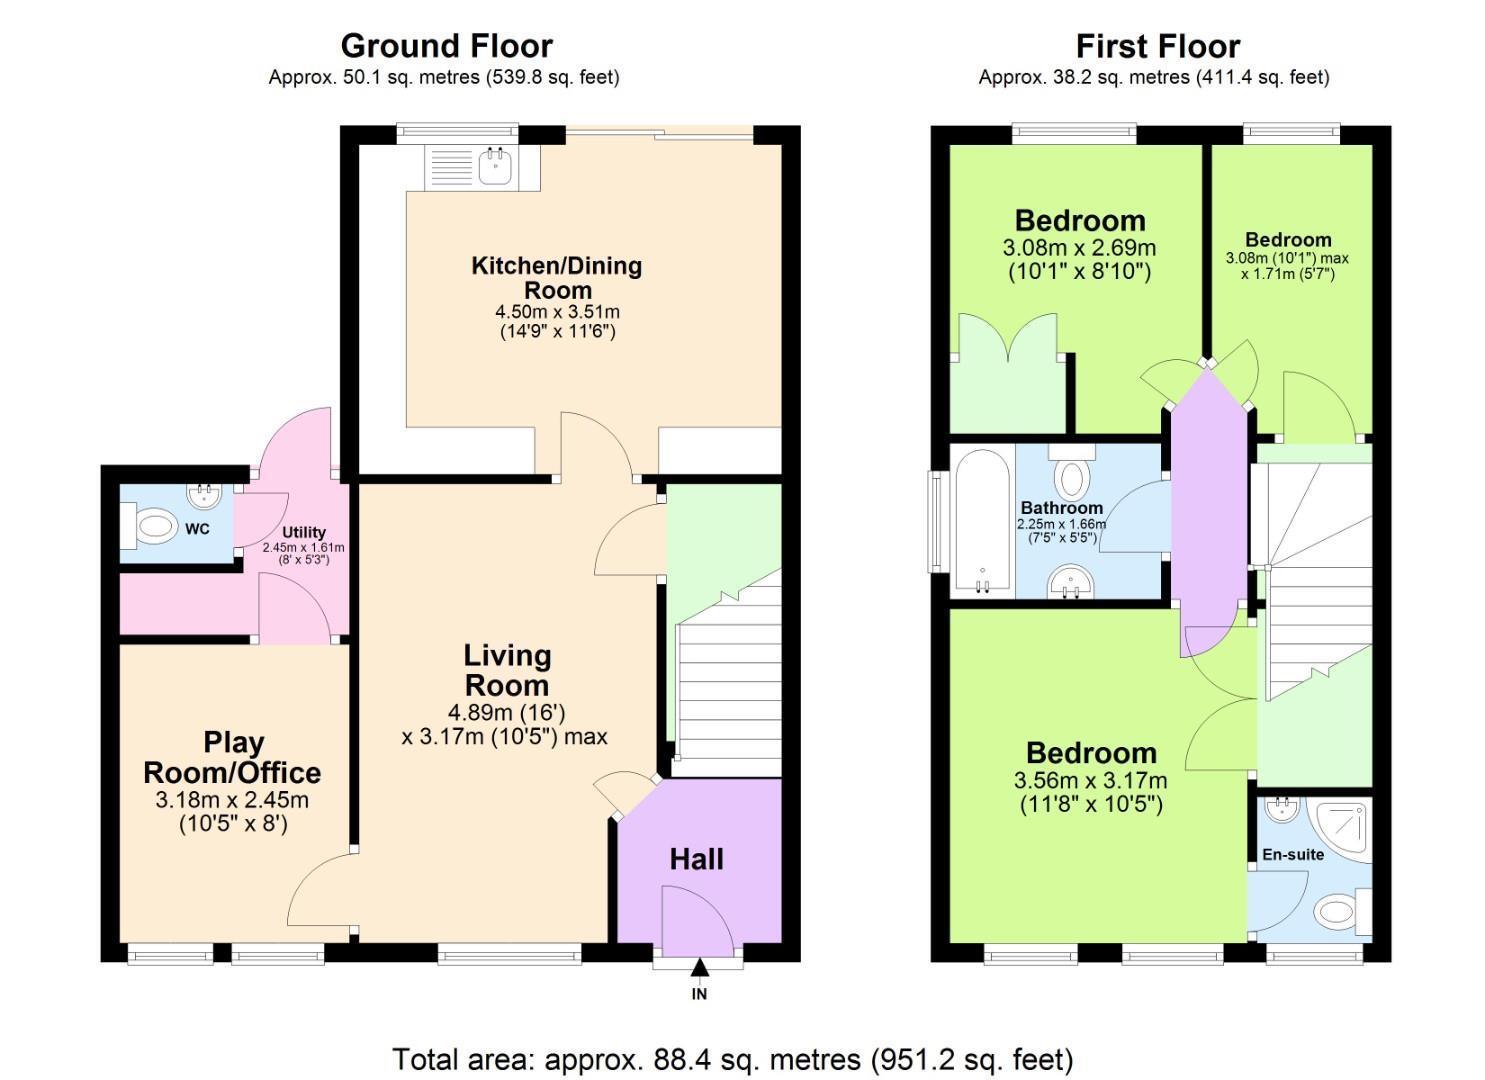
A particularly valuable feature is the converted garage, creating a versatile study/playroom that can easily adapt to a variety of needs, whether as a home office, children's playroom, hobby room, or additional reception space with access to downstairs WC.
Upstairs, the property benefits from three well-proportioned bedrooms, including a principal bedroom with ensuite shower room, alongside a family bathroom serving the remaining bedrooms.
Outside, the south-facing rear garden enjoys a good degree of privacy and is not overlooked, providing an attractive space for outdoor dining, entertaining, or simply enjoying the sunshine.
To the front, there is ample off-road parking with a driveway capable of accommodating several vehicles, a rare and highly desirable feature for family homes.
Conveniently located within walking distance of Round Diamond School and local shops, the property is also offered chain free, allowing for a smoother and potentially quicker move. Furthermore, the home offers excellent potential for future extension (subject to the necessary planning permissions), making it an exciting opportunity for buyers looking to create additional living space in years to come.
Combining flexible accommodation, generous parking, future potential, and a sought-after location, this is a wonderful family home that deserves early viewing.
Entrance Hall:
Stairs to first floor and doors to:
Living Room:
UPVC double glazed window to front, under stairs cupboard and doors to:
4.88m x 3.18m (16' x 10'5)
Kitchen/Dining Room:
Fitted with a range of base and wall units with contrasting worksurface incorporating single bowl sink with mixer tap and drainer, built in dishwasher and microwave, appliance space for fridge/freezer and washing machine, sliding door opening to garden and UPVC double glazed window to rear.
4.50m x 3.51m (14'9 x 11'6)
Newly Refurbished Play Room/Office
Dual aspect UPVC double glazed window to front, radiator and door to:
3.18m x 2.44m (10'5 x 8')
Utility Room:
Door opening to garden, appliance space for tumble dryer and door to:
2.44m x 1.60m (8' x 5'3)
WC:
Low level WC and wash hand basin with mixer tap.
First Floor Landing:
Loft access and doors to:
Bedroom One:
Dual aspect UPVC double glazed window to front, radiator, wardrobes and door to:
3.56m x 3.18m (11'8 x 10'5)
New Refurbished Ensuite:
Low level WC, wash hand basin with mixer tap, walk in shower with mixer tap, radiator and opaque UPVC double glazed window to front.
Bedroom Two:
UPVC double glazed window to rear, radiator and wardrobe.
3.07m x 2.69m (10'1 x 8'10)
Bedroom Three:
UPVC double glazed window to rear, radiator and wardrobe.
3.07m x 1.70m (10'1 x 5'7)
Bathroom:
Three piece suite comprising low level WC, wash hand basin with mixer tap and panel enclosed bath with mixer tap, tiled throughout, radiator and opaque UPVC double glazed window to side.
2.26m x 1.65m (7'5 x 5'5)
Rear Garden:
Sunny South facing garden with timber decking with step down to artificial grass and enclosed by panel fencing, shed, pedestrian gate opening to bridle path and door to utility room.
Driveway:
Providing off street parking for three cars.
Agents Note:
Some images have been digitally enhanced and/or virtually staged for marketing purposes. Prospective purchasers should satisfy themselves as to the property's features and condition
Tenure: Freehold
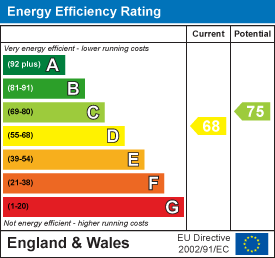
EPC
Broadband
Download speed
Upload speed
Download speed
Upload speed
Download speed
Upload speed

Broadband & mobile data availability at Fairfield Way, Stevenage, SG1
Address shown above is the closest found to the postcode, that has Ofcom data available
Mobile Coverage
 |
Voice | Indoor |
Outdoor |
| Data | Indoor |
Outdoor |
 |
Voice | Indoor |
Outdoor |
| Data | Indoor |
Outdoor |
 |
Voice | Indoor |
Outdoor |
| Data | Indoor |
Outdoor |
 |
Voice | Indoor |
Outdoor |
| Data | Indoor |
Outdoor |
Utilities
| Electricity | Mains Supply |
| Water | Mains Supply |
| Heating | Gas Mains |
| Broadband | ADSL |
| Sewerage | Mains |
Rights and Restrictions
| Private rights of way | Ask Agent |
| Public rights of way | Ask Agent |
| Restrictions | Ask Agent |
| Parking | Driveway |
Risks
| Flooded in last 5 years | Ask Agent |
| Flood Defenses | Ask Agent |
| Source of Flood | Ask Agent |
Other properties you might be interested in
