


3 Bedroom End of Terrace House For Sale
Tucked away on Archer Road in Stevenage, this beautifully presented end-terrace home offers an excellent opportunity for both first-time buyers and families. Originally designed as a three-bedroom property, the current owners have adapted the layout to suit their lifestyle, though it can easily be reinstated to three bedrooms if desired.
The accommodation now provides two spacious bedrooms, a bright and welcoming reception room, and a pristine interior throughout—ready for you to move straight in and enjoy.
A real highlight of the home is its generous west-facing garden. Enhanced by additional land acquired to the side, it offers plenty of space for children to play, gardening enthusiasts to create, or friends and family to gather for summer barbecues.
Ideally located close to local shops, schools, and leisure facilities, this property combines flexible living, a well-maintained finish, and outdoor space rarely found with homes of this style—making it a standout choice in Stevenage.
Porch:
UPVC double glazed windows to front and side and door to:
Entrance Hall:
Radiator, stairs to first floor, cupboards and doors to:
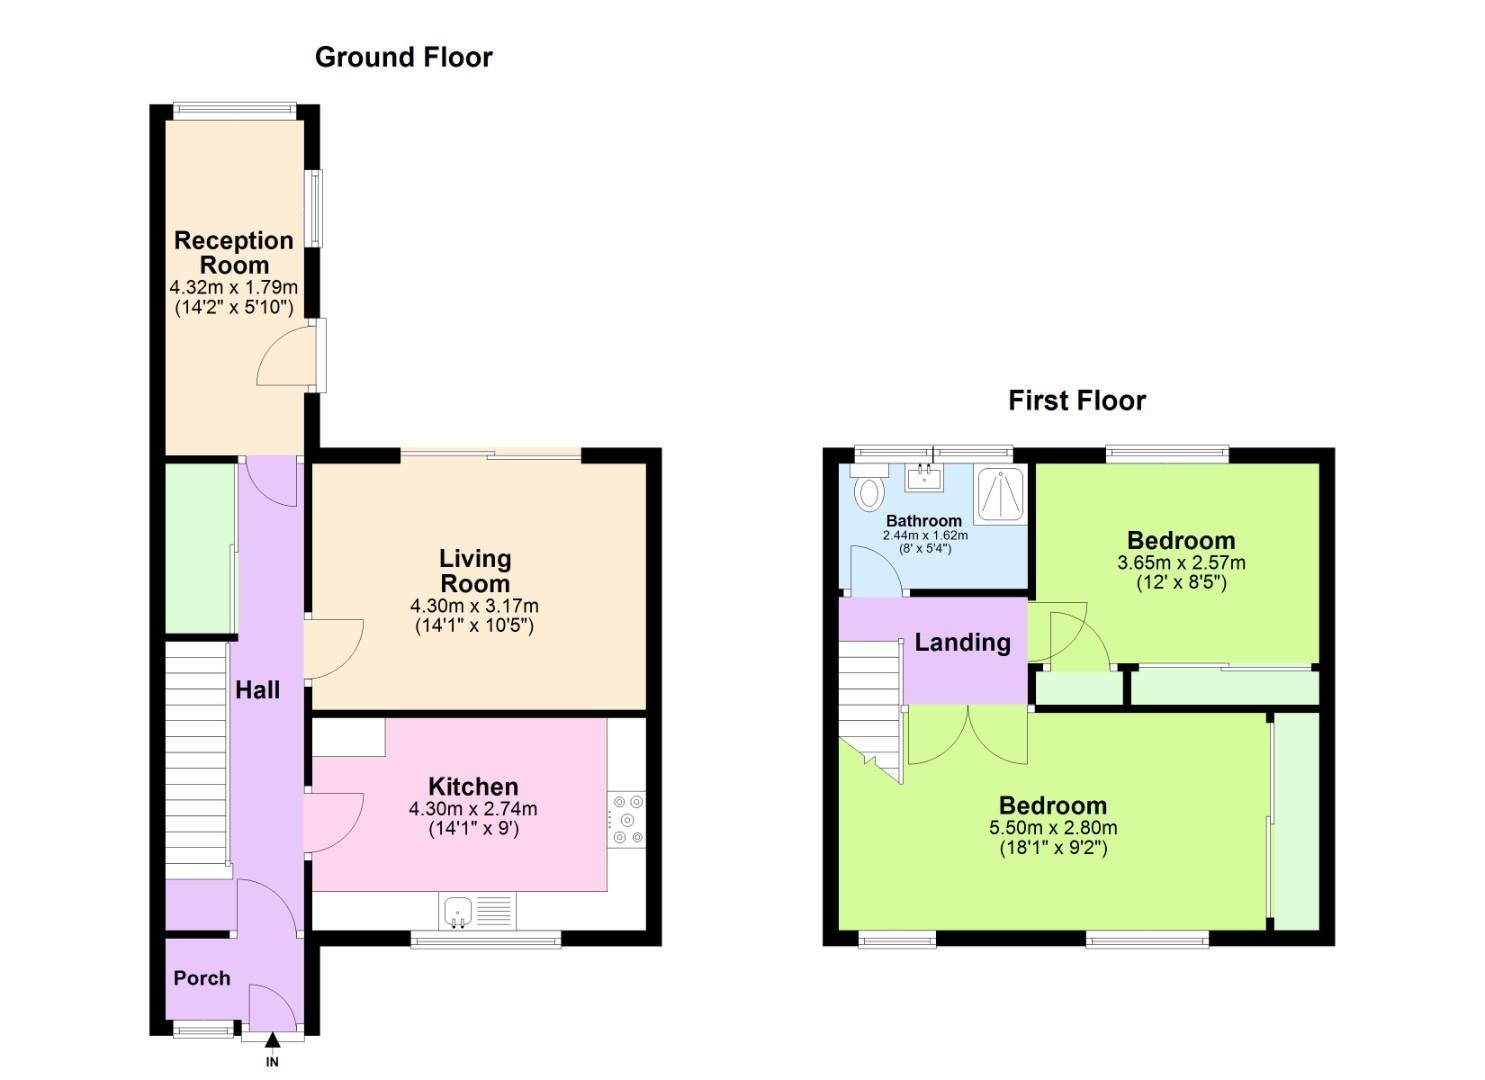
Kitchen/Dining Room:
Fitted with a contemporary range of base and wall mounted units with contrasting worksurface incorporating single bowl sink with mixer tap and drainer, five ring gas hob with extractor fan over, built in oven, fridge, freezer, washing machine and dishwasher, radiator and UPVC double glazed window to front.
4.29m x 2.74m (14'1 x 9')
Living Room:
UPVC double glazed sliding doors opening to rear garden and radiator.
4.29m x 3.18m (14'1 x 10'5)
Reception Room:
UPVC double glazed window to rear and side, , door opening to garden and radiator.
4.32m x 1.78m (14'2 x 5'10)
First Floor Landing:
Loft access and doors to:
Bedroom One:
Dual aspect UPVC double glazed window to front, radiator, built in wardrobes and cupboard.
5.51m x 2.79m (18'1 x 9'2)
Bedroom Two:
UPVC double glazed window to rear, radiator and built in wardrobes, cupboard.
3.66m x 2.57m (12' x 8'5)
Bathroom:
Low level WC, wash hand basin with mixer tap, walk in shower with mixer tap, tiled throughout, heated towel rail, opaque UPVC double glazed window to rear.
2.44m x 1.63m (8' x 5'4)
Garden:
Sunny West facing garden mainly laid to lawn and enclosed by panel fencing, steps to enclosed seating area, outside light, pedestrian gated side and rear access, feature pond and shed.
Garage en bloc:
Located en bloc with up and over door.
Tenure: Freehold
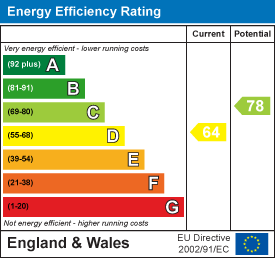
EPC
Broadband
Download speed
Upload speed
Download speed
Upload speed
Download speed
Upload speed

Broadband & mobile data availability at Archer Road, Stevenage, SG1
Address shown above is the closest found to the postcode, that has Ofcom data available
Mobile Coverage
 |
Voice | Indoor |
Outdoor |
| Data | Indoor |
Outdoor |
 |
Voice | Indoor |
Outdoor |
| Data | Indoor |
Outdoor |
 |
Voice | Indoor |
Outdoor |
| Data | Indoor |
Outdoor |
 |
Voice | Indoor |
Outdoor |
| Data | Indoor |
Outdoor |
Utilities
| Electricity | Mains Supply |
| Water | Mains Supply |
| Heating | Gas Mains |
| Broadband | ADSL |
| Sewerage | Mains |
Rights and Restrictions
| Private rights of way | Ask Agent |
| Public rights of way | Ask Agent |
| Restrictions | Ask Agent |
| Parking | Garage En Bloc |
Risks
| Flooded in last 5 years | Ask Agent |
| Flood Defenses | Ask Agent |
| Source of Flood | Ask Agent |
Other properties you might be interested in
