


4 Bedroom Terraced House For Sale
Characterful four bedroom extended family home, situated in the highly sought-after "Willow Estate", offered for sale with no onward chain.
This delightful family home is conveniently located within 1 mile of Enfield Town train station, shopping centre, and walking distance of numerous amenities such as 'David Lloyd', 'Forty Hall Country Park' schools and transport links, making it an excellent choice for families and commuters.
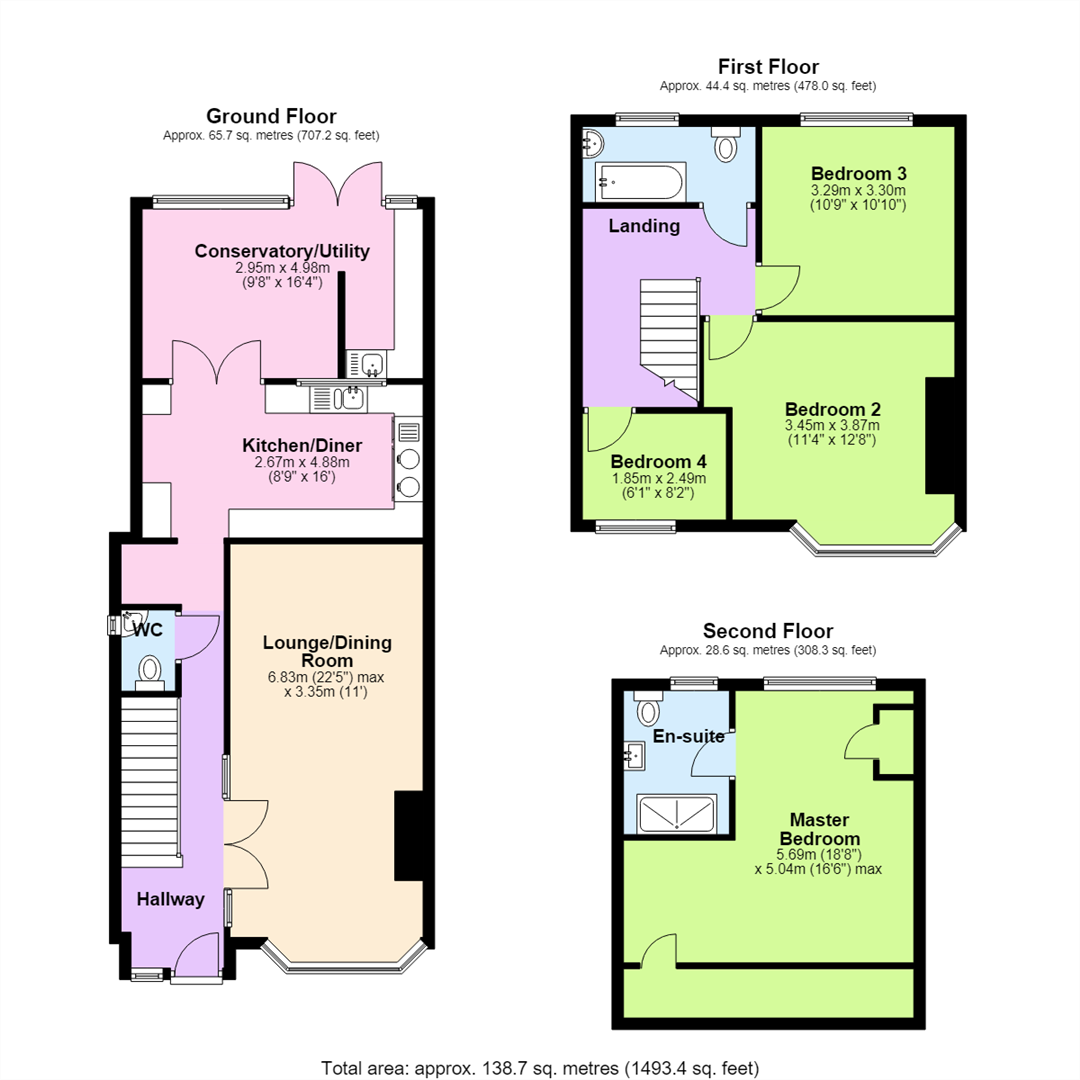
The deceptively spacious accommodation briefly comprises of entrance hall, a ground floor wc, 22' lounge/dining room with feature fireplace, a refitted kitchen/diner with integrated appliances, conservatory/utility. The first floor offers three bedrooms and a family bathroom. The loft has been converted to provide a master bedroom with an en-suite shower room/wc.
Outside there is a good sized, well established garden to the rear with a feature "Cedar" tree, the front provides private off street parking, and side access to the rear garden.
Viewing is highly recommended, please call us on 01707270777
Entrance Hall
Double glazed entrance door and window to front, radiator, wood effect flooring, stairs to first floor with storage under, double doors to lounge and doors to kitchen & wc.
Downstairs Wc
Double glazed window to the side, dual flush wc, corner vanity wash hand basin with mixer tap, tiled to dado height, tiled floor.
Lounge/Dining Room
Double glazed bay window to the front, wood effect flooring, feature fireplace, two radiators with decorative covers.
Kitchen/Diner
Fitted with a range of wall and base units, complimentary stone work surfaces and up stands, two inset sinks with mixer tap, integrated dishwasher, space for fridge freezer, space for range style cooker with integrated extractor hood over, tiled floor, two skylight windows, internal window to conservatory/utility room, recessed spotlights, double doors leading to conservatory/utility room.
Convservatory/utility
Double glazed windows to sides and rear, double doors leading to the rear garden, two radiators, fitted range of wall and base units, complimentary work surfaces with inset sink/drainer with mixer tap, space for washing machine and tumble dryer, tiled floor,
First Floor Landing
Stairs to second floor, doors to:
Bedroom Two
Double glazed bay window to front, radiator, wood effect flooring
Bedroom Three
Double glazed window to rear, radiator, wood effect flooring.
Bedroom Four
Double glazed window to front, radiator, wood effect flooring
Family Bathroom
Comprising of panel enclosed bath with mixer tap and shower attachment, multi jet shower over and glazed screen, vanity sink with mixer tap and cupboard under, dual flush wc, complimentary tiling, double glazed window to rear.
Second Floor Landing
Door to:
Master Bedroom
Double glazed windows to the rear, skylight windows to front, radiator, eaves storage cupboard, door to:
En-suite
Glazed shower cubicle with sliding doors, vanity sink with mixer tap and storage under, dual flush wc, complimentary tiling, extractor fan, double glazed window to rear,
Rear Garden
Well established garden with decking to the immediate rear with recessed lighting, lawn, mature flowers, shrubs and evergreens, feature Cedar tree, timber shed, Pergola, gate to side giving access to the front.
Private Driveway
Providing private off street parking for two vehicles
Tenure: Freehold
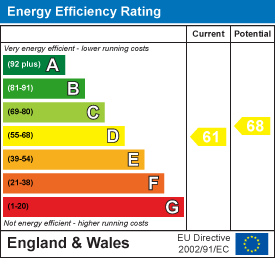
EPC
Broadband
Download speed
Upload speed
Download speed
Upload speed
Download speed
Upload speed

Broadband & mobile data availability at Carisbrook Close, Enfield, EN1
Address shown above is the closest found to the postcode, that has Ofcom data available
Mobile Coverage
 |
Voice | Indoor |
Outdoor |
| Data | Indoor |
Outdoor |
 |
Voice | Indoor |
Outdoor |
| Data | Indoor |
Outdoor |
 |
Voice | Indoor |
Outdoor |
| Data | Indoor |
Outdoor |
 |
Voice | Indoor |
Outdoor |
| Data | Indoor |
Outdoor |
Utilities
| Electricity | Mains Supply |
| Water | Mains Supply |
| Heating | Gas Mains |
| Broadband | Fixed Wireless |
| Sewerage | Mains |
Rights and Restrictions
| Private rights of way | Ask Agent |
| Public rights of way | Ask Agent |
| Restrictions | Ask Agent |
| Parking | Driveway |
Risks
| Flooded in last 5 years | Ask Agent |
| Flood Defenses | Ask Agent |
| Source of Flood | Ask Agent |
Other properties you might be interested in
